514 Ridge Trail Columbia, SC 29229
Listing Courtesy of: CONSOLIDATED MLS / Listed By: Heather Shuler, Coldwell Banker Realty

  514 Ridge Trail Columbia, SC 29229

Pending (9 Days)
$224,900 (USD)
3
BED
2
BATH
1,250
SQFT

Description

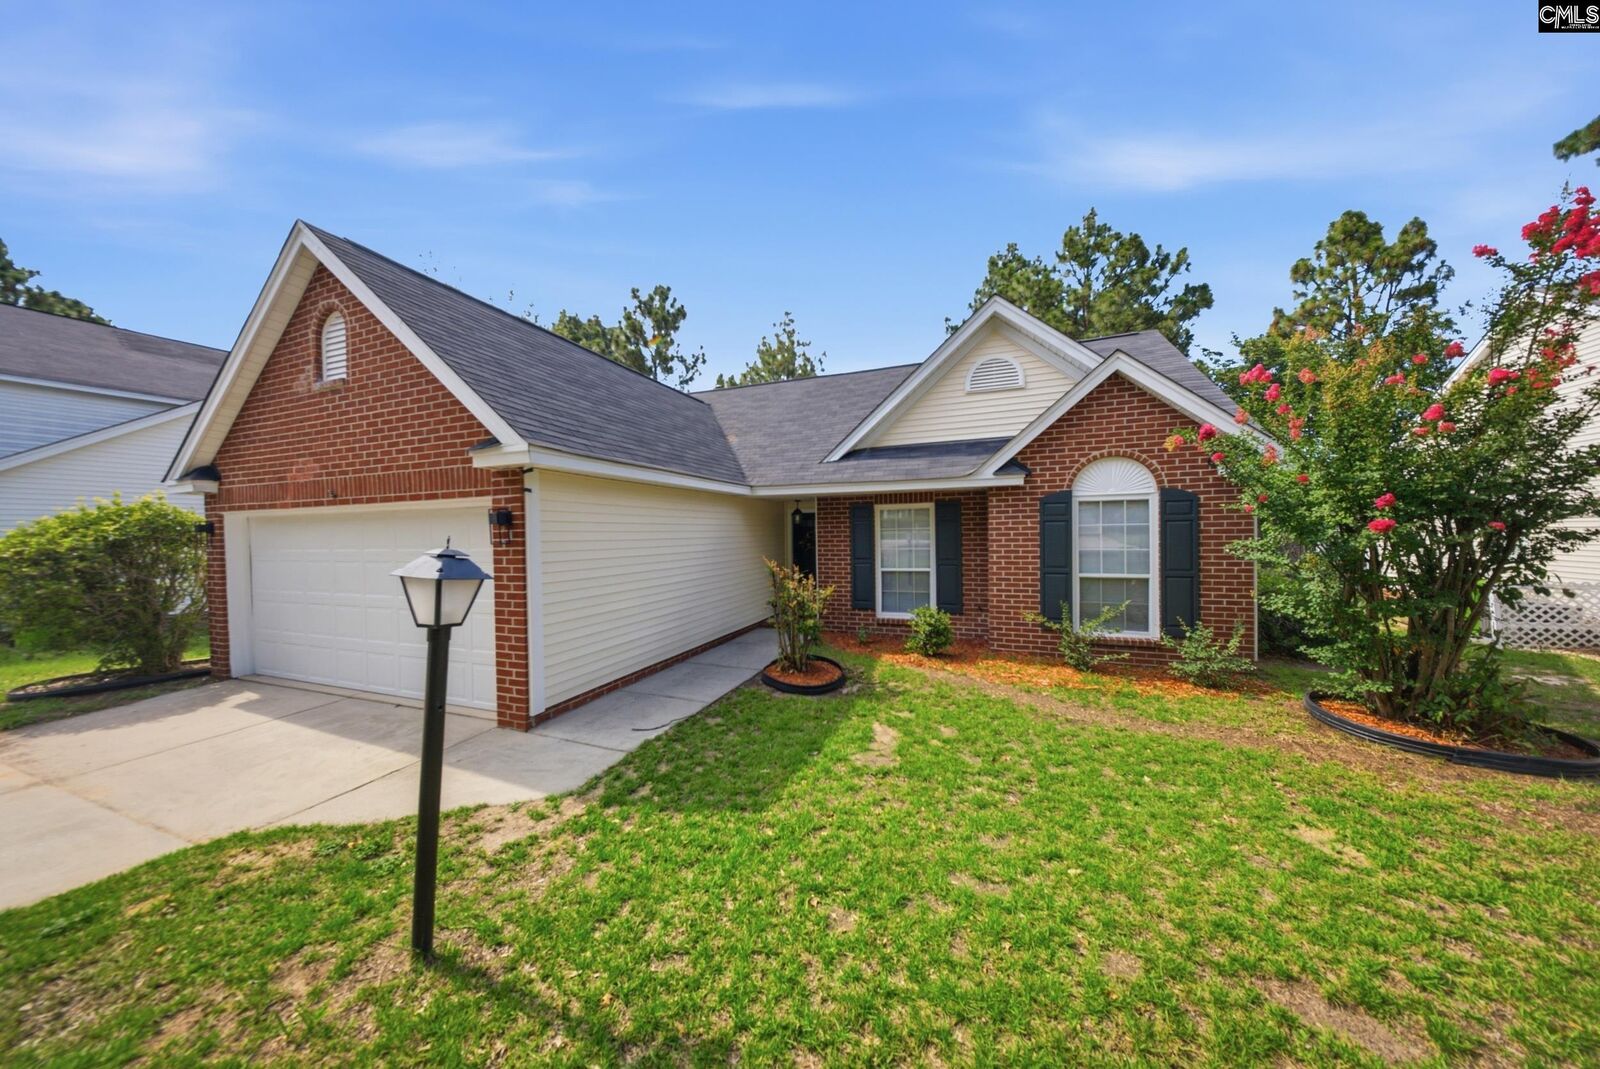
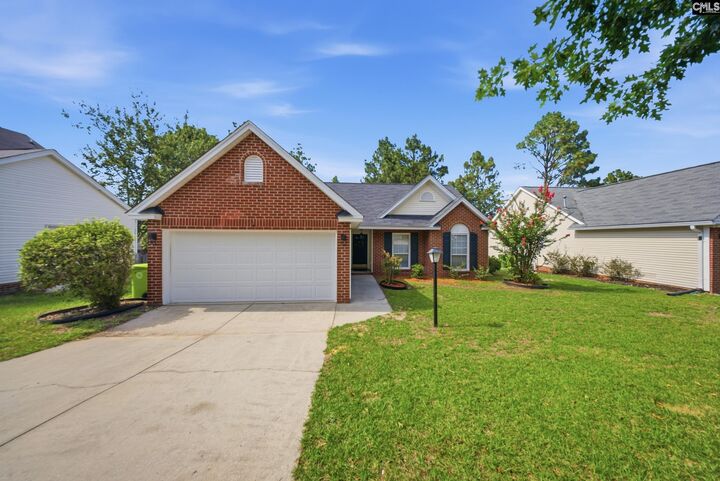
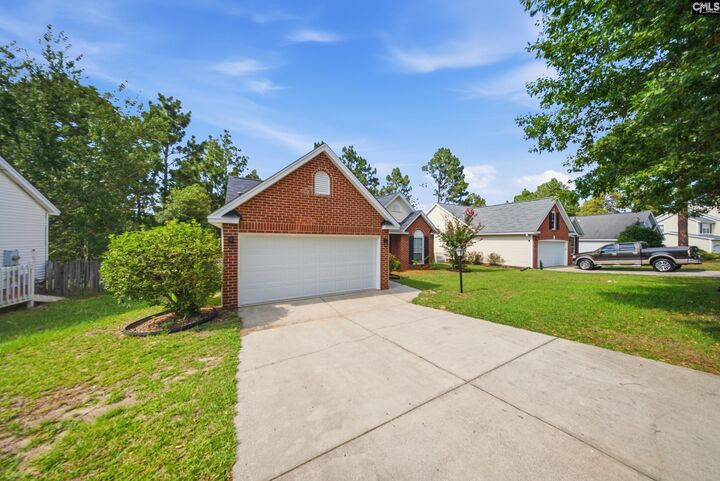
Welcome home to effortless one level living in one of Columbia's most established and amenity rich communities. Beautifully renovated from top to bottom, this move in ready split floor plan home offers 3 bedrooms, 2 updated bathrooms, and a stunning brand new kitchen that is sure to be the heart of the home. Every detail has been thoughtfully updated, allowing you to simply unpack and start enjoying your new home.The open and inviting floor plan is perfect for both everyday living and entertaining. Step outside to a fully fenced backyard that provides plenty of space for children, pets, gardening, or weekend cookouts. The two car garage offers ample storage and convenience.What truly sets this home apart is its incredible value and location. Nestled in the highly sought after Summit community, you'll enjoy miles of sidewalks perfect for evening strolls, a community pool, tennis courts, basketball courts, walking trails, and multiple playgrounds, creating a neighborhood where there's always something to do for every member of the family.Conveniently located just minutes from shopping, restaurants, Interstate 77, Fort Jackson, downtown Columbia, and award winning Richland Two schools, this home offers the perfect combination of comfort, convenience, and community.With its extensive renovations, desirable one level split floor plan, exceptional amenities, and unbeatable price, this is an opportunity you won't want to miss. Schedule your private showing today before someone else calls it home. Disclaimer: CMLS has not reviewed and, therefore, does not endorse vendors who may appear in listings.

MLS #:
638465
Lot Size
10,019 SQFT
Type
Single-Family Home
Year Built
1994
Style
Traditional
School District
Richland Two
County
Richland County

Listed By

Heather Shuler, Coldwell Banker Realty
Source
CONSOLIDATED MLS
Last checked Jul 20 2026 at 6:59 PM GMT+0000
Bathroom Details
  • Full Bathrooms: 2
Kitchen
  • Floors-Laminate
Subdivision
  • The Summit - Autumn Hill
Property Features
  • Fireplace: Gas Log-Natural
  • Foundation: Slab
Heating and Cooling
  • Central
Homeowners Association Information
  • Dues: $280
Exterior Features
  • Brick-Partial-Abvfound
  • Vinyl
Utility Information
  • Sewer: Public
School Information
  • Elementary School: Rice Creek
  • Middle School: Kelly Mill
  • High School: Ridge View
Garage
  • Garage Attached
  • Front Entry
Living Area
  • 1,250 sqft
Location
   
Calculate drive times to this property
 
Powered by INRIX® Drive Time

Powered by Walk Score®
Disclaimer: Copyright 2023 Consolidated Multiple Listing Service. All rights reserved. This information is deemed reliable, but not guaranteed. The information being provided is for consumers’ personal, non-commercial use and may not be used for any purpose other than to identify prospective properties consumers may be interested in purchasing. Data last updated 7/19/23 10:48
